Marble Furniture for Small Singapore Apartments: A Light-Luxury Styling Guide
A compact HDB flat in Tampines does not need to look like a furniture showroom squeezed into 60 sqm. The most comfortable interiors use fewer pieces, clearer circulation routes and a limited material palette. Marble furniture can work beautifully in this setting, but scale, placement and contrast matter more than decoration. At MIDHILL, we approach small-space design around solid wood construction, practical dimensions and the way furniture behaves in a real home.
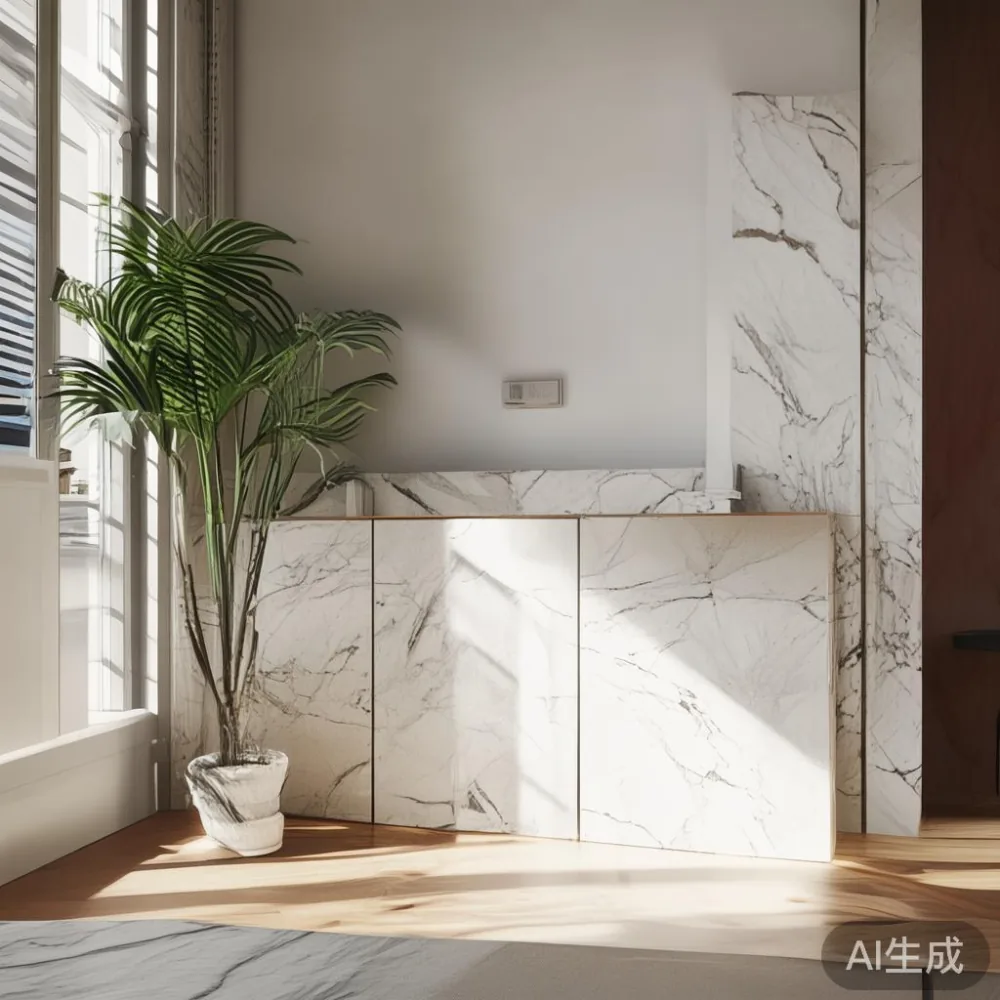
Singapore’s lift and corridor dimensions also shape purchasing decisions. A standard HDB lift opening is commonly around 90 cm wide, with internal depth of roughly 135-150 cm, although individual blocks vary. A product that measures 160 cm across its widest diagonal may technically fit through a doorway but still be awkward to manoeuvre into the lift. Always check the delivery route before ordering, record the lift dimensions and ask the supplier for the packed carton size. For condo deliveries, check parking, loading bays, the lobby and the lift reservation procedure.
How can I style marble furniture in a small Singapore apartment?
The central rule is to make one feature piece feel intentional and let the other furniture recede visually. A marble table with a pale stone top, soft veining and slim solid wood legs can create presence without the visual weight of a heavy, fully clad cabinet. Choose light oak, ash or warm walnut for the supporting pieces. These woods create an American light luxury mood when combined with dark metal details, or a more French light luxury atmosphere when paired with cream upholstery and curved silhouettes.
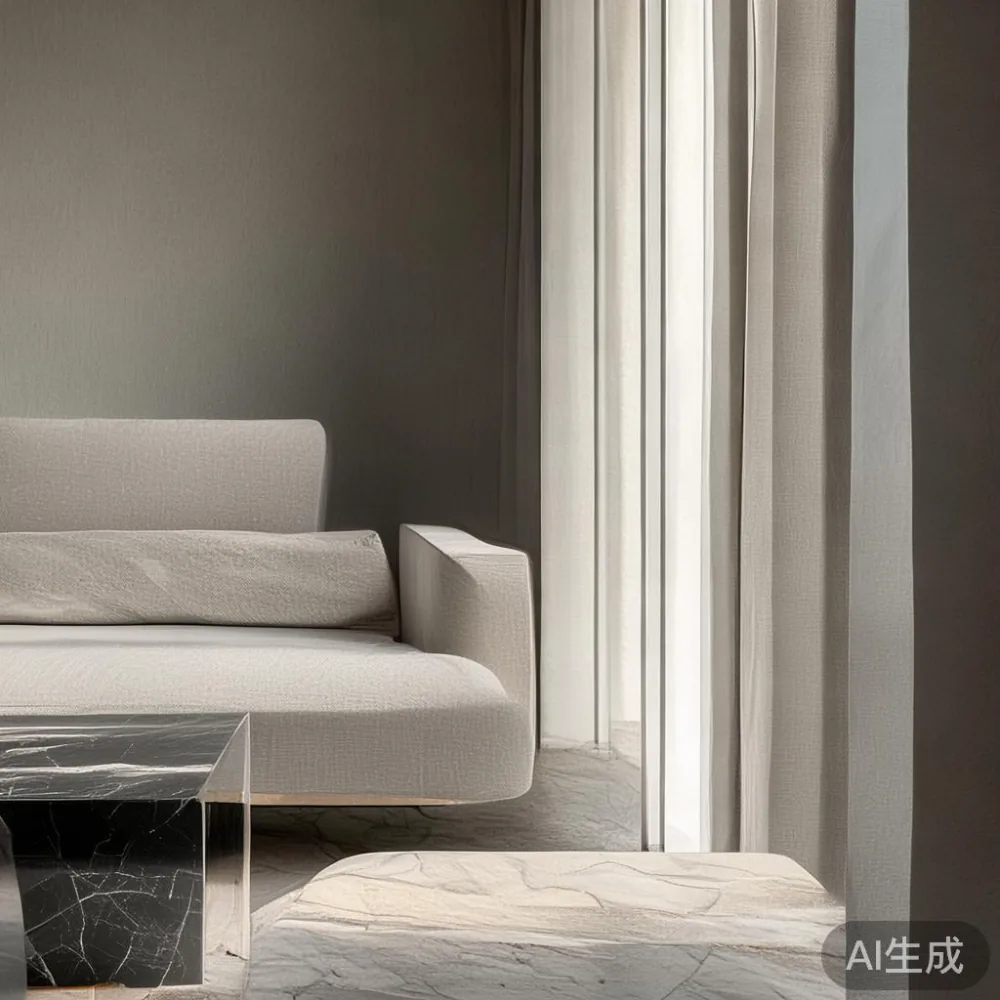
Before buying, measure the room in cm rather than relying on the estate brochure. Note the sofa position, dining chair pull-out space and the clear route from the entrance to the kitchen. Keep main walkways at about 90 cm where possible. In a living room, allow another 60-75 cm between a solid wood sofa and the coffee table; this gives seated users room to stretch their legs without making the arrangement look congested.
Colour is equally important. If the marble has a white base, balance it with warm beige, oatmeal, taupe or natural timber. If the veining is darker, repeat a muted version of that colour in curtains or cushions rather than adding several strong patterns. Post-modern light luxury often pairs one geometric or sculptural element with simpler forms, which suits apartments where every object must earn its place.
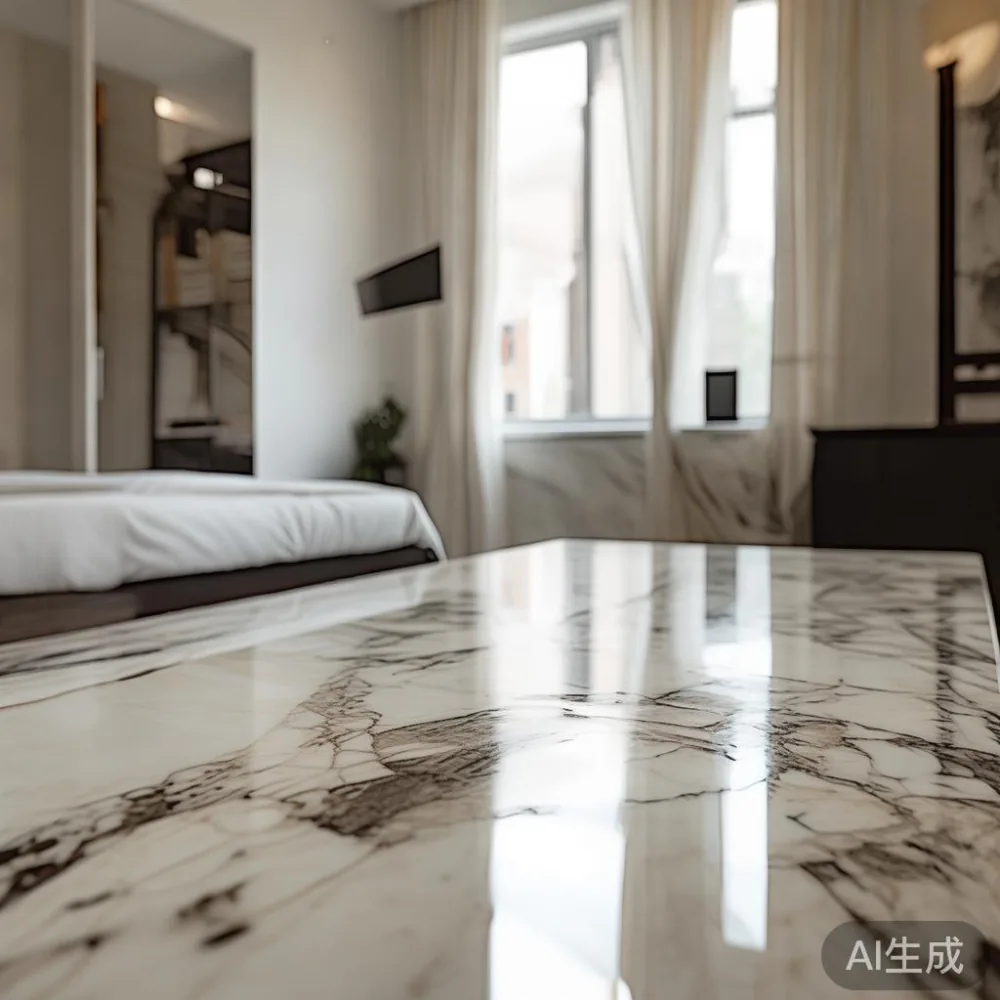
What size marble table works in a compact living room?
For a typical living room, a marble table measuring 90-110 cm long and 45-55 cm deep is usually more suitable than a large rectangular slab. A round option around 75-90 cm across can improve circulation because it has no sharp corners and no fixed orientation. However, a round table still needs room around it; leave roughly 75 cm between its edge and the solid wood sofa if people will walk behind seated guests.
Height should be planned around the sofa and the people using the room. A 40-45 cm high coffee table works with many standard sofas, while a 30-35 cm side table may be better beside a lower lounge chair. The exact gap between seat and table is less useful than checking leg clearance in person: knees should move freely, and the table should not be so close that it becomes part of the seating area.
Storage can be incorporated without creating a bulky block. A marble-topped console may include a narrow drawer for coasters, chargers and remote controls. Keep visible objects restrained: one tray, one lamp and one small ornament are enough for a surface measuring 100 cm. This is a practical application of light luxury, where material quality and clean proportions matter more than abundance.
I tested one of these arrangements last month in a compact Bedok flat measuring approximately 42 sqm. A pale marble table with slim solid wood legs looked more substantial than a low lacquer unit, yet the room retained an open centre. My colleague measured a 105 cm table through the common corridor at a 75-degree angle; it passed, but the carton required two people and careful protection around the stone corners. That experience confirmed that delivery access is part of the design, not an afterthought.
How do I choose a solid wood sofa that leaves breathing space?
A sofa should fit the wall and the circulation plan, not merely the available floor area. A two-seat solid wood sofa around 150-170 cm wide often suits a Singapore apartment better than a three-seat version above 190 cm. Check the total depth as well: 85-95 cm gives a comfortable upright or relaxed seat, while an oversized frame can reduce the perceived space of a room even when its width is modest.
If you are comparing designs, the phrase light luxury bed vs Nordic bed is useful for beds, but sofas need a similar language comparison. A light luxury sofa tends to show tailored proportions, refined joints, softer curves and restrained upholstery. A Nordic-inspired sofa usually emphasises simpler lines, pale woods and functional simplicity. Neither style requires a large footprint; the distinction can be created through the frame, cushion profile and details.
Search references for a nordic light luxury sofa to see how pale wood frames and warm textiles stay visually light. For a more characterful option, the best Rustic sofa for 2026 can inform grain and texture choices, but avoid pairing a heavily rustic sofa with veined marble and several competing patterns. In a 40-50 sqm flat, balance is easier when the sofa is quiet and the marble table becomes the focal point.
Keep at least 75-90 cm between the sofa and the dining set when the zones share one room. Use a rug around 160 x 230 cm beneath a typical two-seat sofa to anchor it; a rug that is too small can make the furniture appear loosely placed. If space is extremely limited, a 150 x 200 cm rug can define the seating area without swallowing the walking route.
How can a dining table fit an HDB kitchen or dining area?
Measure the dining zone after allowing for chair movement. A rectangular dining table around 100-120 cm long and 75-85 cm wide seats 4 people comfortably, while an extension table can be useful for visitors. In many HDB layouts, the dining area is beside the kitchen rather than in a separate room, so the table may also act as a visual divider.
A round dining table of 90-110 cm is often easier to circulate around, especially near a kitchen entrance. Check that each person has about 55-60 cm of table edge, and allow 75-90 cm behind occupied chairs. Avoid pushing the table tightly against a wall if people need to pull their chairs out. This is another reason a compact solid wood dining table can pair well with marble furniture: the warm timber base offsets the cooler stone surface.
Before delivery, confirm whether the table is supplied assembled or in sections. A sectional model may enter a lift more easily, but the connecting hardware and installation space must be considered. For many Singapore orders, delivery takes 7-14 business days after production, though made-to-order pieces can require 4-8 weeks. Longer lead times are common during peak furnishing periods.
Singapore’s GST is normally 9%, and most consumer furniture purchases include it, but the final invoice should state this clearly. If you need a room delivered and assembled within a fixed moving date, agree the lead time, delivery window and access requirements before placing the order.
Can a wardrobe make a bedroom feel larger?
A fitted wardrobe can maximise storage, but a full-height wall of dark doors may make the bedroom feel enclosed. In a compact room, use light-toned doors, slim handles or recessed pulls and a limited number of visible divisions. Floor-to-ceiling storage works when the colour matches or sits close to the wall colour. A wardrobe placed along the longest uninterrupted wall usually preserves the room’s central floor area.
For inspiration, the question of how to style European light luxury wardrobe in apartment is less about adding decoration and more about proportion, panel detail and material pairing. French-inspired wardrobes often use curved edges, pale veneer and muted metal handles. A post-modern approach might combine fluted panels with clean inset doors. Both can feel spacious if the hardware stays fine and the surrounding bedding remains simple.
A bed frame around 150 x 200 cm fits many condo bedrooms, but the mattress size must be checked before ordering. Leave approximately 60 cm along one side of the bed if a nightstand is placed there, and try to retain a 70-90 cm passage on the main side. A 40-45 cm wide nightstand is enough for a lamp, phone and glass; anything wider may constrict the route.
When considering how to style French bed in room, focus on the headboard, bedding and the balance of materials rather than filling every surface. A curved or upholstered headboard can introduce French light luxury, while a straight timber frame supports a quieter Nordic character. A marble table nearby adds polish, provided the veining remains controlled and the table is not larger than the bedside clearance allows.
How should a guest room work as a flexible office?
A guest room used as an office needs two usable zones: somewhere to sit and somewhere to place a screen or notebook. A slim solid wood desk measuring 100-120 cm wide and 55-65 cm deep can work against one wall. A marble-topped desk may feel refined, but stone is heavier and less forgiving of concentrated heat, so use a protective mat for laptops and avoid placing it directly beside a west-facing window in the afternoon.
Modern light luxury for guest room design can be achieved with one upholstered guest chair, a compact writing desk, warm task lighting and a wall shelf no deeper than 20-25 cm. The chair can sit beside the desk with about 45-60 cm of working space behind it. A fold-down wall bed or a 90-140 cm daybed can provide sleeping space while preserving office space during the day, depending on the room’s exact dimensions.
Light colours help because they reflect daylight, but glossy finishes require cleaning. Choose durable upholstery in a neutral weave and add one darker item for contrast. Avoid a narrow walkway between the bed and desk; aim for 75 cm where the room permits and never plan the layout with the door permanently open. A standard HDB room door can need about 90 cm of swing space, so the desk should not project into that arc.
What should I check before ordering marble furniture for delivery?
Start with a tape measure and a sketch at 1 cm scale. Record the room, door, corridor and lift dimensions, including the narrowest turning point. For a lift, check both the opening and internal diagonal. For corridors, note handrails, corners, thresholds and fire doors. Ask for the product’s packed dimensions rather than only the assembled dimensions, because protective packaging adds several centimetres on each side.
Weight matters too. Marble tops require careful handling, and some condo corridors have managed-move procedures that must be booked through the management office. Provide the building name, block number, contact number and preferred delivery date. A 90 cm wide lift may accept a 100 cm long carton diagonally, but a heavy stone top should still be moved by professional delivery staff with suitable padding and support.
MIDHILL has supplied solid wood furniture since 2008 and exports to more than 15 countries. Its 10-year structural warranty gives useful long-term reassurance, while lifetime refinishing can help maintain the wood finish. Orders over US$350 qualify for free shipping, although international freight terms should be confirmed for a Singapore delivery, including any local charges and GST treatment. The 14-day returns policy is another point to verify, especially for made-to-order pieces whose dimensions and finish have been confirmed.
Finally, test the room with cardboard boxes before furniture arrives. Mark the sofa, dining table, wardrobe and marble table footprint on the floor, then walk through the layout in shoes. If the route feels pinched, remove or reduce one item. Small apartments feel more spacious when the circulation route is obvious, the furniture has consistent visual weight and each material has a clear role.
The right approach is not to fill every corner. It is to choose proportion, durable materials and a restrained palette. A carefully scaled marble table, a solid wood sofa and a properly fitted wardrobe can give a compact home a light-luxury character while keeping daily movement comfortable.