How to Style a Small Singapore Apartment Without Making It Feel Crowded
A compact HDB flat in Tampines or a narrow condominium in Bedok can still feel generous when every piece has a clear job, a restrained footprint, and enough visual breathing space. The trick is not to fill the room with fewer objects, but to choose pieces that carry more presence without demanding more floor area. Marble furniture can work beautifully here: pale stone, slim solid wood frames, and carefully edited proportions create what I would call post-modern light luxury—classic material character paired with clean, practical silhouettes.
Singapore makes this exercise more specific. Lift doors may measure only 90 cm across in an older block, while a new condominium could have a wider private lift but a tighter turning corridor. A dining table that looks restrained in a catalogue can become awkward at 160 cm by 90 cm. A solid wood sofa with deep arms can reduce the usable width of a 3.1 m living room. Delivery planning, GST, and assembly are part of the design, not details to deal with after the purchase.
At MIDHILL, established in 2008 and exporting to more than 15 countries, the approach is practical: solid wood construction, a 10-year structural warranty, lifetime refinishing, and delivery across Singapore. Below, I explain how to plan dimensions, control visual weight, and place marble furniture so a small apartment feels calm rather than crowded.
How much clearance should a small Singapore living room keep?
For the main walking route, preserve at least 75 cm of clear width. A 60 cm gap can work beside a low seat, but it should not be the only route through the room. Between a dining chair pulled out and a wall, allow about 90 cm; this gives a person room to sit, stand, and pass without scraping the chair back.
Keep 45–60 cm between the front edge of a sofa and a coffee table. A 40 cm gap may photograph well but feels tight when someone places a cup down or walks past. For a television wall, 20–30 cm between the screen and the sofa is usually comfortable, while side tables need roughly 40 cm of reachable surface. Avoid forcing a large centre console into a room narrower than 3.2 m.
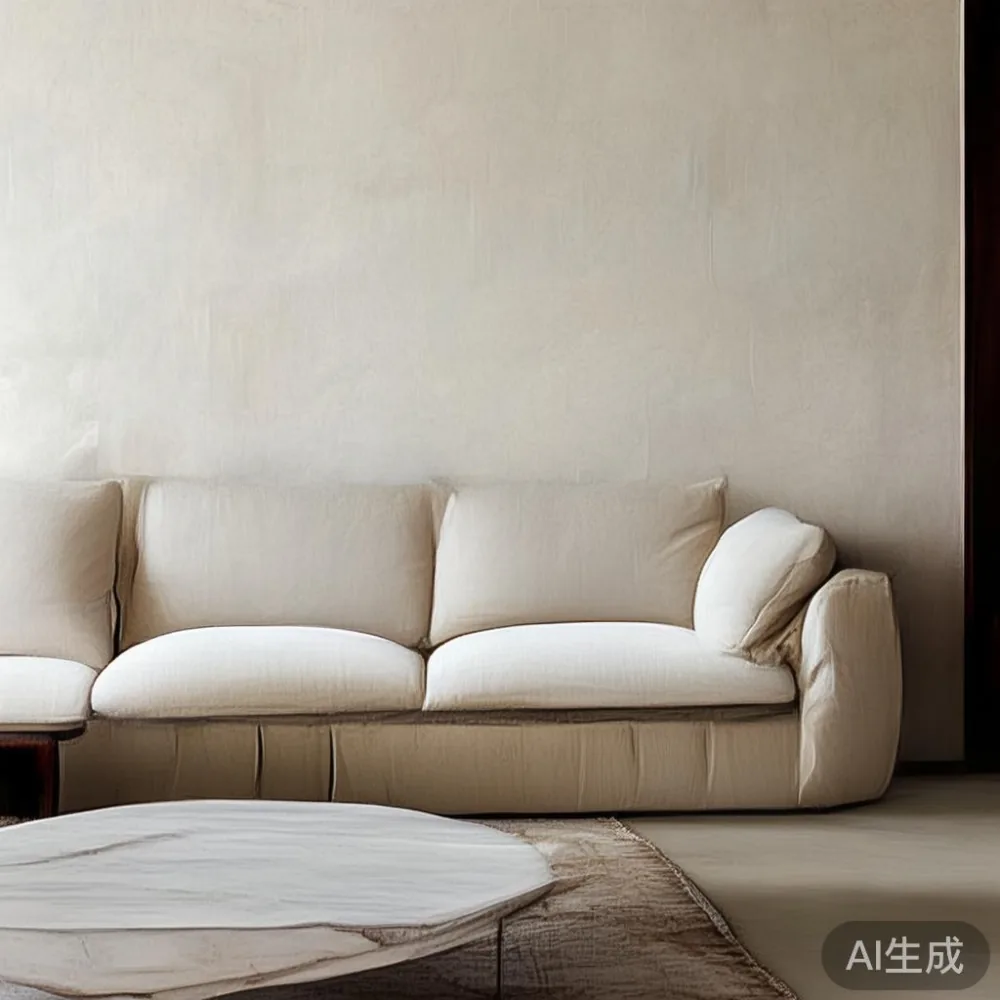
In a typical 3.1 m by 4.2 m HDB living area, a solid wood sofa of 180–200 cm can sit comfortably against the longer wall. A 220–240 cm model would leave only 70–90 cm on each side once the armrests are included, so it can make the room feel compressed. Curtains should open outside the sofa rather than consume its width; place them about 10 cm beyond each end and use a slim track fixed above the window recess.
Lift access deserves equal attention. Measure the door opening, the cab’s internal height, and the narrowest turn before ordering a tall wardrobe. A unit marketed as only 55 cm deep may still need a 12 cm tilt to clear a landing if its door hinges are wide. Ask the supplier for packed dimensions rather than relying on the assembled dimensions alone.
Can marble furniture make a small apartment feel larger?
Yes, provided the marble has the right visual character and is balanced by wood. A pale, softly veined slab has fewer hard visual edges than a high-contrast stone with strong black lines. French light luxury often pairs cream upholstery, curved profiles, and pale timber; American light luxury leans towards clean geometry and spacious-looking forms. In either language, a light marble table can read as a single elegant plane rather than a collection of bulky objects.
The effect depends on what surrounds it. A light luxury coffee table in cream marble can float above a pale rug if the rug has a simple border and the table has no heavy pedestal. One large surface generally looks calmer than three small nesting tables, provided at least 35–40 cm remains around it. In a living room under 18 sq m, select a table no longer than 100 cm and preferably narrower than 55 cm.
For a dining zone, a French provincial dining table with rounded corners can soften a narrow room and reduce the severity of nearby walls. Choose an oval measuring about 140 cm by 80 cm for four people, or 160 cm by 85 cm for six. These dimensions seat real plates while leaving room for chairs to move. Keep the table 75–90 cm from the nearest wall where possible.
Marble also brings practical questions. Natural stone is porous unless properly sealed, so wipe spills promptly and use coasters. Wipe with a soft cloth, avoid acidic cleaners, and do not place hot cookware directly on the surface. A marble table adds a material focal point, but it should not be asked to perform every function. Keep food preparation on a separate surface where the kitchen allows it.
Which pieces should stay slim, and which deserve visual weight?
Begin with vertical storage. A wardrobe placed along the longest uninterrupted wall can extend almost to the ceiling without making the floor feel busy. In a compact bedroom, an open-front rail and one shelf above can replace the need for several separate cupboards. Solid wood frames add warmth beside pale marble, preventing the room from feeling like a showroom.
For the bed, choose a solid wood bed frame with a low profile. A 150 cm queen frame fits many HDB bedrooms, but the real constraint is the side passage: retain at least 55 cm on one side and 40 cm on the other. A frame with a headboard no deeper than 8–10 cm gives the wall depth without projecting unnecessarily into the room.
Use a nightstand with a drawer rather than a broad side table if the space beside the bed is under 45 cm. A 35–40 cm wide model can hold a phone, a glass, and a book while leaving the mattress accessible. Wall-mounted options save floor space, but account for the projection: around 25–30 cm.
The dining table should be the room’s visual anchor, not a massive block. A 140 cm oval table with a tapered solid wood base allows knees and chair backs to move more easily than a rectangular model with square legs. In a kitchen-dining room under 9 sq m, replace four bulky chairs with a mix of 2–4 slim-backed chairs and a bench only if there is still 70 cm of clearance behind it.
Keep tall, freestanding pieces to no more than 2 per visible wall. A solid wood sofa with a 75–78 cm seat height, slim arms, and a raised solid wood frame can provide enough presence while preserving the sense of an open route. The phrase best Vintage sofa for 2026 appears in many style guides, but in a small flat the relevant question is narrower: which vintage-inspired sofa has the least visual bulk while retaining comfortable seat depth?
What is the best layout for a compact HDB or condo?
Map the room before shopping. Draw the room to scale and mark the door swing, lift route, windows, sockets, and air-conditioning line. Tape the footprint of each candidate piece on the floor with painter’s tape. Leave the passage empty for 2 full days. If the route remains uncomfortable, reduce the sofa by 20 cm or change the coffee table shape before moving a wall.
In an HDB living room, a sofa facing the television wall is predictable but not always efficient. If the television can sit on a side wall, angle the sofa slightly and place a compact marble table near the room’s centre. This can open the entrance zone, but keep the angle modest—about 8–12 degrees—so the arrangement does not look accidental.
In a Bedok or Punggol condo with an open living-dining area, divide the functions with alignment and material rather than a bulky partition. Align the dining table’s long edge with the sofa or balcony opening. Let the light marble dining surface continue the pale floor visually, while the solid wood dining chairs add rhythm. A rug of 160 cm by 230 cm beneath the front legs of a 180 cm sofa can define the sitting area without requiring a larger carpet.
For storage, place a 100–120 cm solid wood sideboard on the dining wall if space allows. A 40 cm depth is easier to use than 50 cm, and closed doors reduce clutter. For open display, limit each shelf group to 3–5 objects. Repetition creates order: two ceramics, one framed print, and a small plant read more intentionally than a crowded shelf.
At the entrance, use a narrow console no deeper than 25–30 cm, or a wall shelf only 15–20 cm deep. A full-length mirror mounted directly on the door can reflect depth, but leave the door’s swing and latch accessible. Avoid placing a shoe cabinet across the main route merely because it looks attractive in a wider hallway.
How should marble, timber, and paint work together?
Build a restrained palette of 3 main colours and 2 supporting tones. For example: warm white walls, light oak solid wood, cream upholstery, charcoal details, and a white marble table with grey veining. Repeat each colour in at least 2 places so the room feels connected. If the marble is dramatic, keep the wood pale and the textiles quiet; if the stone is subtle, allow one deeper textile to provide contrast.
Scale the veining to the furniture. Bold, widely spaced veins suit a 140–160 cm dining table, while fine movement works better on a 90 cm coffee table. A slab pattern that is too busy can make a small object look larger. Ask for photographs under daylight and inspect the actual slab where possible, accepting that natural variation means no two pieces are identical.
Light also changes the result. Singapore’s strong daylight can reveal yellow undertones, while a corridor with only downlights can make pale stone look grey. Use warm-neutral bulbs around 3000K and cool-white bulbs around 4000K in separate zones. Avoid mixing both temperatures in the same visible area.
A solid wood sofa is the useful counterweight to marble. Look for exposed timber legs, a frame that does not sit too low, and loose covers in oatmeal or light taupe. Keep cushion count purposeful: 2 large cushions often create a calmer profile than 5 smaller ones. Curtains mounted above and outside the frame can make the window appear taller; however, avoid extra folds that spread into the sofa zone.
How do you buy large furniture in a Singapore condo?
Measure the entire delivery chain. Record the parking clearance, lobby turn, lift door width, lift depth, cabin diagonal, and corridor width. The building manager may require a delivery booking, protective floor covering, or a specific service window. Communicate these figures to the supplier before production.
Budget the landed cost in SGD. For example, a marble-top dining table priced at SGD 1,280 before GST would be SGD 1,392.80 after 9% GST. Add SGD 80–180 for delivery and assembly if that is not included. For a solid wood sofa at SGD 2,450, the GST-inclusive price is SGD 2,670.50. Use the final invoice as the actual budget, not the catalogue figure.
Confirm whether marble arrives in one protected piece or in sections, and whether the solid wood frame is knock-down. Flat-pack construction can reduce carrying volume, but it still needs careful assembly to keep the frame square. Photograph the marble, timber joints, and packaging on arrival. Check doors, drawer runners, stone alignment, and finish before signing the delivery record.
MIDHILL offers a 10-year structural warranty and lifetime refinishing, which is relevant for solid wood pieces expected to remain for many years. Shipping above US$350 is stated as free, but Singapore orders should still have the local delivery charge and GST confirmed in writing. The company’s 14-day return policy should also be checked against the condition of custom or made-to-order furniture.
For those comparing an Italian light luxury wardrobe with local solid wood alternatives, the question “is Italian light luxury wardrobe worth it” is less about a label than fit and finish. In a Singapore apartment, a made-to-measure wardrobe can be more valuable than a decorative statement if it uses the full height, closes properly, and divides the interior around actual clothing volumes.
If you search for sale Vintage furniture or explore where to buy wardrobe from MIDHILL, compare the physical dimensions with your measured alcove rather than focusing only on style. MIDHILL is a solid wood furniture maker with exporting experience across 15+ countries, so international craft can sit comfortably within Singapore home requirements when sizing and access are handled properly.
What can I remove to make the apartment feel less crowded?
Remove anything that has no daily purpose, but do not begin by stripping the room bare. People need visual anchors: one lamp beside the sofa, one substantial artwork, and one table surface can make a small room feel unfinished. The problem is usually competing focal points and oversized objects, not an absolute lack of furniture.
Start at floor level. Reduce the sofa depth from 95 cm to 80–85 cm, or replace a wide coffee table with one that has a narrow top and open space underneath. Swap bulky side tables for 30 cm nightstands. Replace a deep dining chair with a slim-back design, provided the seat remains about 45 cm wide and 45–48 cm high.
Then work vertically. Use one tall mirror, a narrow wall shelf, and pendant lights that hang clear of walking height. Hang the television at eye level, around 95–110 cm from the floor depending on viewing distance, and conceal loose cables in a painted channel. Closed storage handles will often look lighter than open shelving filled with small objects.
Finally, control what is visible at the doorway. A clear view into the living room can extend its perceived depth, while a crowded shoe rack can stop the eye immediately. Place a slim bench only where it does not obstruct the lift-to-flat route. For a studio, use a folding dining table measuring 100 cm by 55 cm when closed and about 110 cm by 55 cm when open, with at least 90 cm from the table to the opposite surface.
Look for “for sale Vintage furniture” with restrained proportions: a 40 cm bedside stool instead of a 50 cm carved side table, or a 90 cm bench with an open base rather than a deep chest. Style should follow the room’s constraints. The most convincing light luxury in a compact flat comes from proportion, material quality, and precise spacing—not from adding another large statement piece.
When I visited a compact Tampines flat last month, the owner had moved in with a 220 cm sofa, a 120 cm rectangular coffee table, and a large sideboard. The room measured roughly 3.4 m by 4.1 m. Nothing was badly made, yet the entrance felt pinched. We replaced the sofa with a 180 cm solid wood model, moved to a round marble table of 85 cm diameter, and reduced the sideboard depth from 45 cm to 35 cm. The chair passage became 88 cm, the sofa-to-table gap became 42 cm, and the main route opened to 96 cm. The number of furnishings stayed similar, but the flat no longer felt crowded.
That is the central idea: work with millimetres, preserve movement, and let marble furniture provide one refined material moment. A pale marble table beside solid wood gives an apartment a composed focal point without filling it with extra objects. Measure first, deliver through the lift carefully, and style each piece as though the room already has to accommodate everyday life.